Cart ( 0 items )
Close


 Check Out
$0.00
All prices are entered excluding tax.
Excluding shipping
Delivery date: 1 week
Check Out
$0.00
All prices are entered excluding tax.
Excluding shipping
Delivery date: 1 week
Log in to your
Account
You can rate the product and share your experience
when using the product.

 Sign In

Upgrade Account
Create a request to upgrade account role become supply role to view this promotion!
Written by
tspallc
Published on
07 November, 2026


A pedicure chair that will not fit through the front door is an expensive surprise. So is a manicure station that forces technicians to squeeze past each other all day. Most of these problems start before the order is placed, when the tape measure never came out of the drawer. One focused hour of measuring can protect your entire nail salon furniture budget. This guide covers what to measure, how to record it, and how to turn those numbers into a floor plan that works for technicians and clients.
Furniture is listed in inches, but a salon is used in motion. Technicians carry tools, clients arrive with bags, and everyone needs a clear path between stations. A chair that looks fine in a product photo can feel very different once it sits in your actual room. Good salon furniture planning starts with real numbers instead of estimates.
Skipping the tape measure usually leads to one of these problems:
A salon has more than four walls. Some of the most important limits sit in corners, doorways and utility points that are easy to overlook. Think of your measuring session as three separate checks, each answering a different question.
Before you start, here is what each check tells you:
Measure the full length and width of each area you plan to furnish, such as the service floor, reception, and any separate pedicure zone. Measure at floor level and again near the ceiling, because older buildings often have walls that are not perfectly square. If the room is not a simple rectangle, break it into smaller sections and measure each one.
These items decide what can physically enter the space and where furniture can stand. Measure the clear opening of every door, not the frame, and check which way each door swings.
| Feature | What to record |
| Entrance and interior doors | Clear width, height and swing direction |
| Hallways and stairwells | Narrowest width and any tight turns |
| Windows | Width, height and sill height from the floor |
| Fixed features | Columns, built-in counters, vents and thermostats |
Pedicure stations depend on water supply and drainage, so their position often controls the whole layout. Manicure stations need outlets for lamps and tools. Mark each point on your sketch and measure its distance from the nearest two walls.
Careful measuring salon space is less about speed and more about being consistent. Work with a second person if you can, since one person can hold the tape end while the other writes. Use a metal tape measure and record everything in inches, so you never have to convert later.
Follow this order for clean, usable numbers:
Those nail salon measurements become your reference sheet when you review product specifications later, so keep them somewhere easy to find.
Once the numbers are on paper, you can start placing furniture on your sketch. Cut out simple paper shapes at the same scale as your drawing, or use a free floor plan tool, and move them around until the room feels balanced. A strong nail salon layout keeps stations close to utilities, leaves clear walking routes and gives each client a little privacy.
Keep these principles in mind while you arrange:
A manicure station needs more than the footprint of the table. The technician needs room to slide the chair back, and the client needs space to sit down without bumping the next station. Compare the width and depth in the product specifications with your sketch, then add the chair space on both sides.
Pedicure chairs take the most floor space in many salons, and the footrest and basin often extend farther than people expect. Look at the full depth of the chair, including any extended footrest, and place the technician’s stool in your sketch too. Clients should be able to get in and out comfortably without stepping around plumbing or neighboring chairs.
Clearance is the open space around each piece of furniture. It affects comfort, safety and sometimes legal compliance. Many salons keep main walkways at about 36 inches, which is also a width commonly used for accessible routes, but local codes and your landlord’s rules can differ. Confirm the requirements for your city and building before finalizing a plan.
Use this quick reference while reviewing your sketch:
| Area | What to check |
| Main walkways | Wide enough for two people to pass or for wheelchair access |
| Between stations | Space for chairs to move without touching the next client |
| Around pedicure chairs | Room for the technician, footrest and plumbing access |
| Reception and waiting area | Clear flow from the entrance without blocking service areas |
| Emergency exits | Always unobstructed, per local fire and building rules |
Even careful owners can miss something simple. Most errors come from rushing or assuming a measurement instead of confirming it. A few habits help you avoid the most common ones.
With reliable numbers in hand, shopping becomes much simpler. You can rule out pieces that are too large, compare specifications with confidence, and match each item to a real spot on your plan. Your nail salon furniture setup also goes faster on delivery day, because every piece already has a place to go.
Accurate measurements also help you plan for growth. If you want to add stations later, you can leave room in the plan now instead of rearranging the whole floor. Thoughtful salon space planning turns a pile of numbers into a salon that feels comfortable on opening day and still works a few years later.
Once your measurements are done, the next step is matching them to the right pieces. T-SPA offers pedicure chairs, manicure tables, storage and other equipment for salons of different sizes, so you can compare specifications against your own floor plan. Bring your sketch along and the team can help you shop with confidence.
What measurements should I take before buying nail salon furniture?
Measure room length, width and ceiling height, plus all doors, windows and delivery routes. Also mark plumbing and electrical points.
How do I measure my nail salon space correctly?
Sketch the room, measure wall to wall in inches and record each number twice. Add door swings and utility locations to the drawing.
How much space should I leave between salon furniture?
Many salons keep main walkways near 36 inches, with extra room around chairs. Check local codes and product specifications for your exact layout.
Why are door and window measurements important for salon furniture?
Doors decide whether large pieces can enter the building at all. Windows and swing paths affect where furniture can safely stand.
How can measurements help with nail salon layout planning?
They let you test each piece on paper before buying. You can spot tight areas and fix them without moving heavy furniture.
OUR BLOG
tspallc • 05 November, 2026
Views: 22Choosing the right manicure table for your nail salon is more than simply picking a design you love. You want a set up that provides the technician enough room to work comfortably, tools and supplies close at hand, and the client the ability to sit down and get up easily. A table that appears […]
More Details

tspallc • 03 November, 2026
Views: 40Are you choosing the wrong chair for nail technicians? Sitting for 8 to 10 hours daily while hunching over manicure tables or pedicure basins frequently triggers chronic lower back pain, severe neck strain, and reduced hand precision during detailed nail art or acrylic applications. When salons rely on generic office chairs with sinking foam […]
More Details

tspallc • 03 November, 2026
Views: 42CHỦ TIỆM CÓ ĐANG CHỌN SAI GHẾ CHO THỢ NAIL MÀ KHÔNG BIẾT? Việc thợ nail phải ngồi liên tục từ 8 đến 10 tiếng mỗi ngày, thường xuyên cúi gập người qua bàn manicure hay bồn pedicure dễ dẫn đến đau lưng mãn tính, mỏi cổ vai gáy và làm giảm độ chính […]
More Details
tspallc • 03 November, 2026
Views: 60Nail salon owners already run on appointments, consultations, and hands-on care, so it is natural to ask what else a spare corner or treatment room could handle. Head spa for nail salons is one idea gaining attention, since scalp cleansing, gentle massage, and a quiet, dedicated appointment offer something different from a manicure or […]
More Details
tspallc • 01 November, 2026
Views: 64Halfway through a pedicure, a technician reaches for a fresh towel and finds the stack is still in a cabinet across the room. The service pauses while they fetch it, and the same thing may happen again with the next item. A well-stocked pedicart keeps the supplies for each stage of the treatment close […]
More Details
tspallc • 30 October, 2026
Views: 83The last coat of polish is on, but the appointment is not quite finished. Moving too soon risks a smudged manicure, while staying at the manicure table can hold up the next client. A nail salon dry station gives guests a set place to sit while traditional polish dries. For owners, the question goes […]
More Details
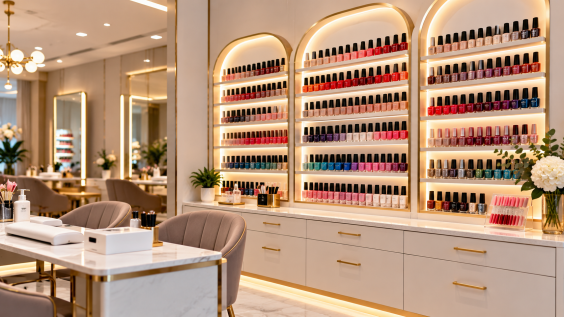
tspallc • 28 October, 2026
Views: 96A client asks for a soft pink, and the hunt begins. Three bottles look nearly identical, last season’s arrivals are mixed in with older colors, and the technician is checking two different shelves. A well-planned nail polish rack fixes much of that by keeping every shade visible and in a predictable spot. Where you […]
More Details
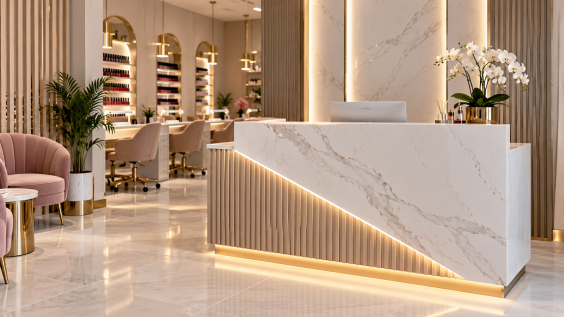
tspallc • 26 October, 2026
Views: 119A busy Saturday at your nail salon often begins at the front counter. One client is checking in, another is making a payment, and the phone keeps ringing. A poorly planned nail salon reception desk quickly becomes frustrating when there is not enough counter space or storage. Choosing the right desk starts with understanding […]
More Details

tspallc • 20 October, 2026
Views: 231HOW OFTEN SHOULD YOU GET A MANICURE AND PEDICURE? Getting a manicure and pedicure isn’t just a beauty luxury – it is an essential component of personal hygiene, skin health, and self-care. Whether you love maintaining flawless nail art or simply want clean, healthy cuticles and smooth heels, finding the right salon schedule is […]
More Details

tspallc • 20 October, 2026
Views: 170TẦN SUẤT LÀM NAIL BAO LÂU MỘT LẦN LÀ TỐT NHẤT? Làm manicure và pedicure không đơn thuần là dịch vụ làm đẹp cao cấp mà còn là phương pháp thiết yếu để giữ gìn vệ sinh cá nhân, bảo vệ sức khỏe làn da và thư giãn tinh thần. Dù bạn yêu thích […]
More Details

tspallc • 13 October, 2026
Views: 192HOW TO CHOOSE PEDICURE CHAIR COLORS FOR A LUXURY SALON WITH T-SPA Selecting a pedicure chair set with harmonious, sophisticated colors does far more than enhance your salon’s visual aesthetics—it acts as a subtle testament to the quality of your services, encouraging guests to confidently invest in premium spa packages. However, choosing colors that […]
More Details

tspallc • 13 October, 2026
Views: 186Bí quyết chọn màu ghế Pedicure giúp Salon lột xác cùng T-SPA. Một bộ ghế có màu sắc hài hòa, sang trọng không chỉ nâng tầm giá trị thẩm mỹ cho tiệm nail mà còn là lời khẳng định ngầm về đẳng cấp dịch vụ, khiến khách hàng sẵn sàng chi trả cho các […]
More Details